
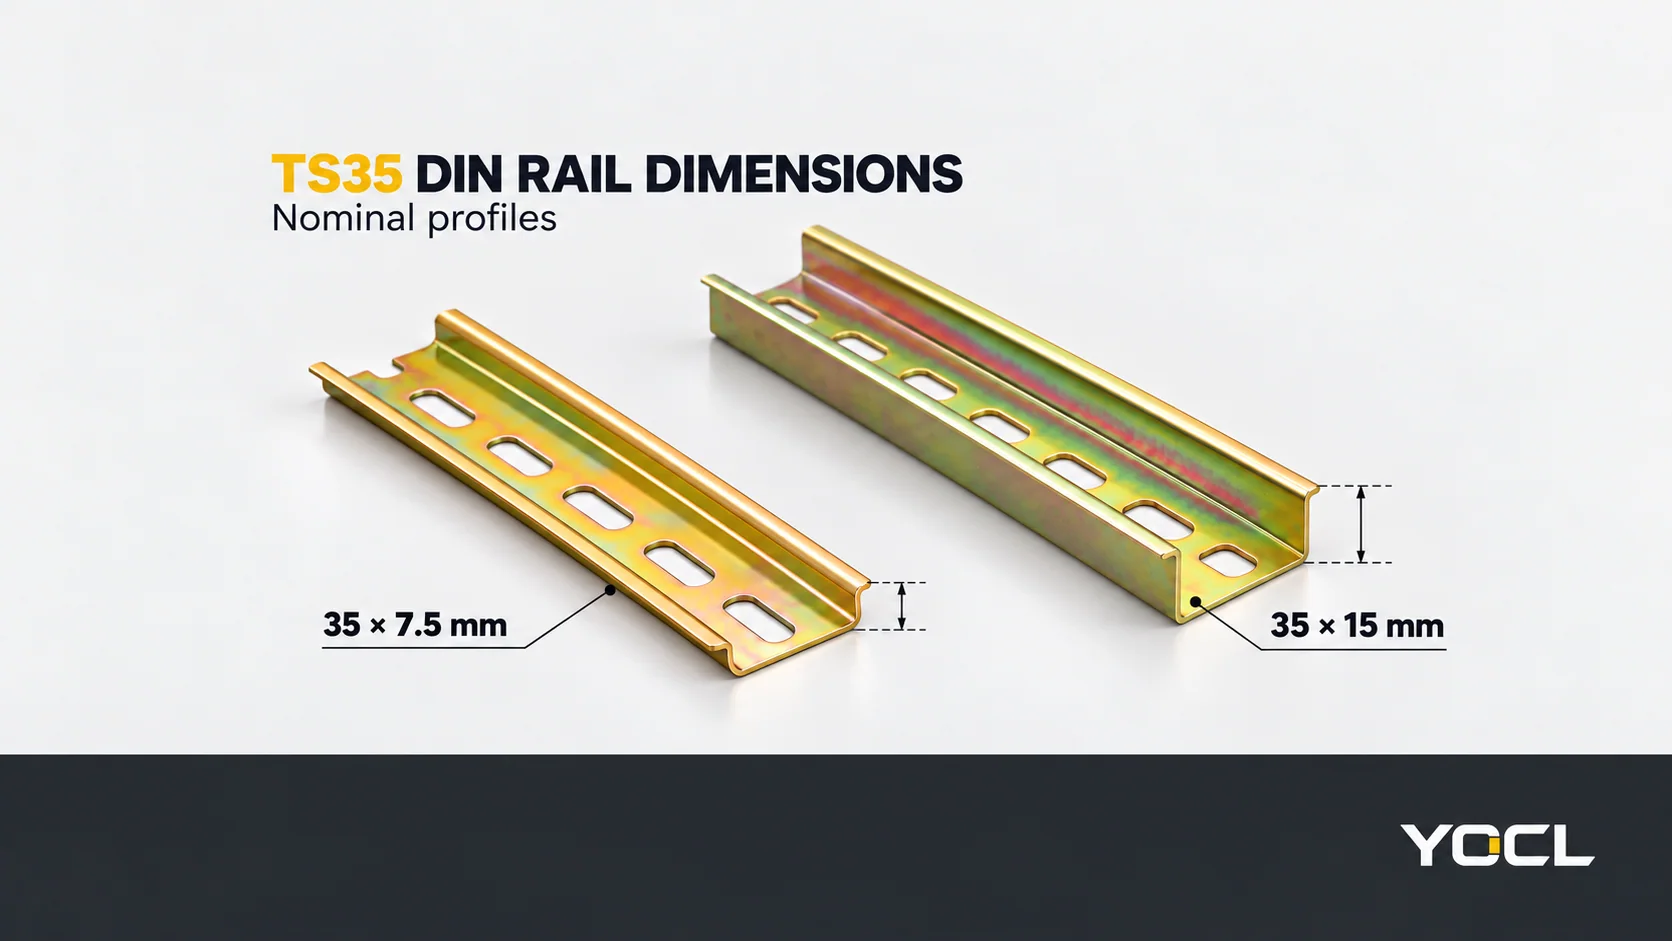
A TS35 top-hat DIN rail has a nominal 35 mm profile width. The two sizes compared here have nominal profile heights of 7.5 mm and 15 mm. Profile height, material thickness and fixing-slot dimensions describe different features; a complete rail specification needs each of them.
| Nominal rail size | Chiều rộng biên dạng | Profile height/depth | What the size identifies |
|---|---|---|---|
| 35 × 7.5 mm | 35 mm | 7.5 mm | The shallower TS35 top-hat section |
| 35 × 15 mm | 35 mm | 15 mm | The deeper TS35 top-hat section |
These nominal dimensions are stated in YOCL’s 35 × 7.5 mm steel rail và 35 × 15 mm steel rail records. They are a section-size lookup, not a tolerance drawing or a guarantee that a particular device fits both heights.
Read the Section Size Separately from Thickness
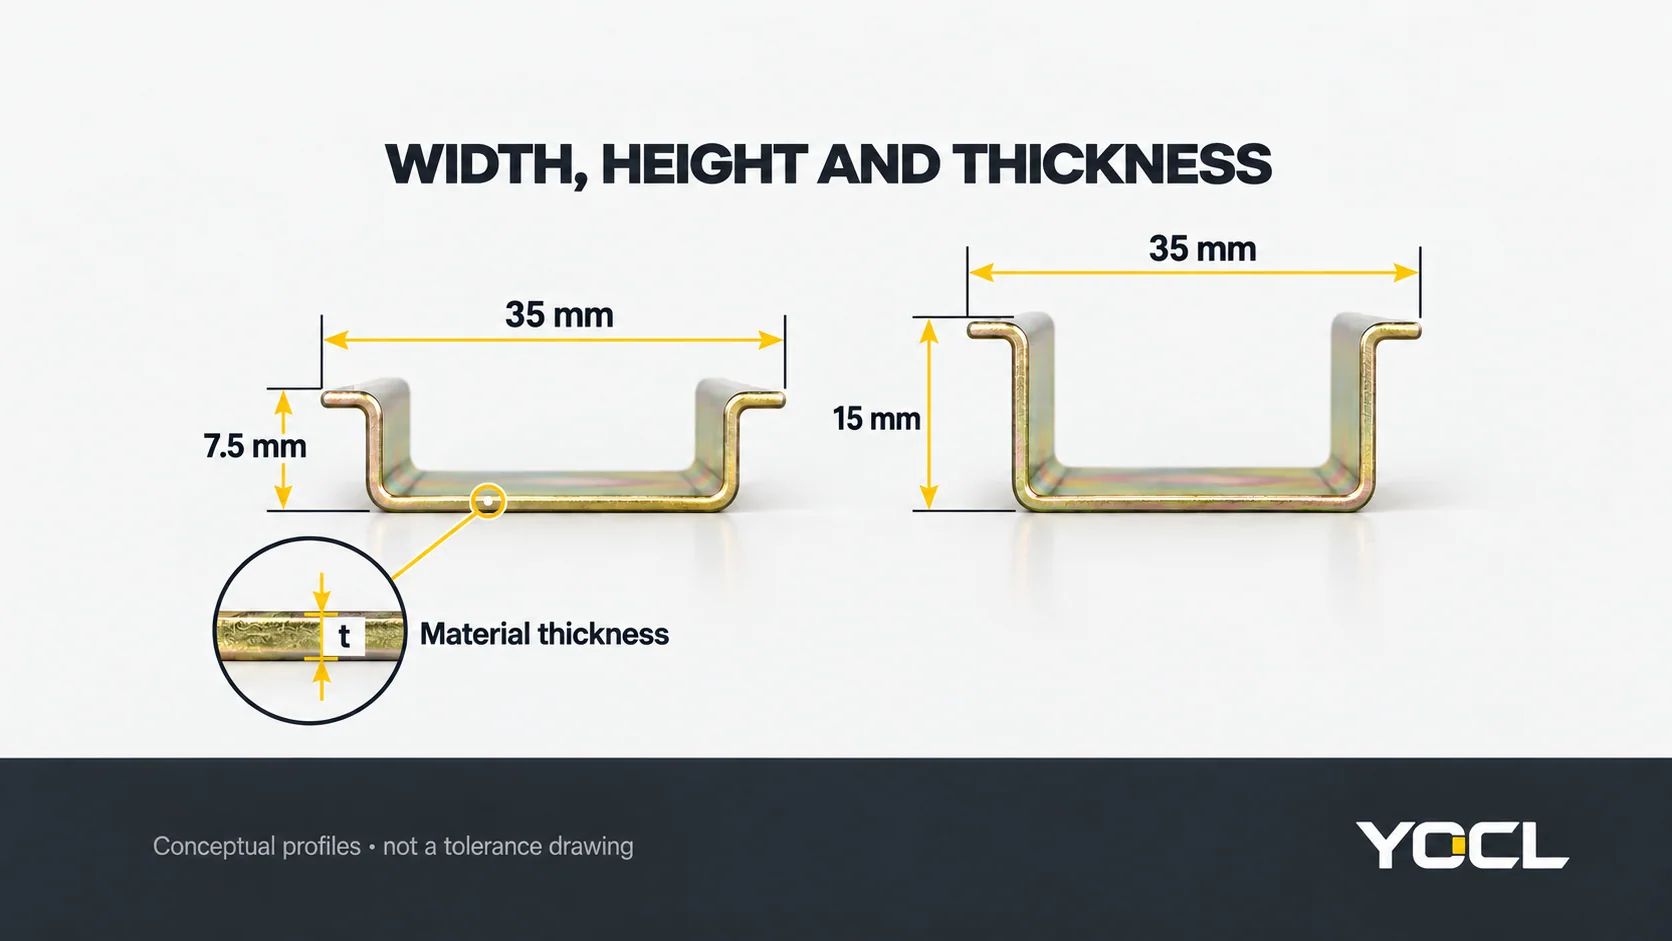
In 35 × 7.5 mm, the 7.5 mm number describes the formed profile height. It does not mean that the rail material is 7.5 mm thick. The same distinction applies to the 15 mm height of the deeper section.
For example, YOCL’s standard-slot 35 × 7.5 mm steel configuration offers 0.9, 1.0 or 1.2 mm nominal material thickness. Its 35 × 15 mm steel configuration specifies 1.5 mm độ dày danh định. Keep these values in separate fields when reading a quotation or preparing a drawing.
| Dimension field | Describes | Example from the YOCL range |
|---|---|---|
| Profile width × height | The formed rail section presented to the device | 35 × 7.5 mm or 35 × 15 mm |
| Độ dày vật liệu danh định | Thickness of the selected rail material | 1.0 mm standard-slot steel; 1.5 mm deep-profile steel |
| Chiều rộng × chiều dài rãnh | One elongated fixing opening | 6.2 × 15 mm |
| Slot pitch or hole layout | Positions of successive fixing openings | Obtain the selected configuration drawing |
| Supplied rail length | Length of the rail before any project-specific cutting | 1 m = 1,000 mm |
A product description containing only “35 mm DIN rail” leaves the height, thickness, openings and length unresolved. It also leaves the detailed flange geometry and dimensional tolerances to the relevant drawing.
YOCL TS35 Thickness, Slot and Length Chart
Use the following chart as a YOCL product-configuration lookup, not as a universal table for every TS35 rail. All profile, thickness and slot values are in millimetres; supplied lengths are in metres.
| Kiểu dáng | Material and configuration | Độ dày danh định (mm) | Chiều rộng × chiều dài khe (mm) | Supplied lengths (m) |
|---|---|---|---|---|
| 35 × 7.5 | Steel, standard slots | 0.9 / 1.0 / 1.2 | 6.2 × 15 | 0.5 / 1 / 2 |
| 35 × 7.5 | Steel, long slots | 0.9 / 1.0 / 1.2 | 5.2 × 25 | 0.5 / 1 / 2 |
| 35 × 7.5 | Steel, blue-white appearance | 1.0 | 6.2 × 15 | 1 / 2 |
| 35 × 7.5 | Steel, conventional 1.0 mm section | 1.0 | 6.2 × 15 | 1 / 2 |
| 35 × 7.5 | Steel, ribbed section | 0.8 | 5.2 × 15 | 1 / 2 |
| 35 × 15 | Steel, slotted | 1.5 | 6.2 × 15 | 1 / 2 |
| 35 × 7.5 | Aluminium, smaller slots | 0.7 / 0.9 / 1.1 | 4.2 × 12 | 1 / 2 |
| 35 × 7.5 | Aluminium, longer slots | 1.1 | 4.8 × 25 | 1 / 2 |
Sources: YOCL’s 35 × 7.5 mm slotted steel configuration table, 35 × 15 mm slotted steel specifications và 35 × 7.5 mm slotted aluminium configuration table, checked October 9, 2026. Each slash-separated entry is a listed choice within that row. Keep the selected configuration, thickness, slot size and length together.
Two details are easy to miss:
- A thickness does not uniquely identify the slot pattern. The 1.1 mm aluminium rail is listed with either 4.2 × 12 mm or 4.8 × 25 mm openings.
- Length choices vary by configuration. The steel standard-slot and long-slot rows list 0.5 m lengths; the blue-white, conventional and ribbed rows list 1 m and 2 m.
“Blue-white” identifies the catalogue appearance option. The label does not supply a coating thickness or corrosion classification. The ribbed row likewise supplies dimensions, not an independently verified load rating.
Slot Length Is Not Fixing Pitch
Đối với 6.2 × 15 mm slot, 6.2 mm is the opening width and 15 mm is the opening length. Those values do not state the distance between successive openings.
The deeper steel rail illustrates the distinction particularly clearly: 15 mm profile height và 15 mm slot length appear in the same specification, but they describe different features.
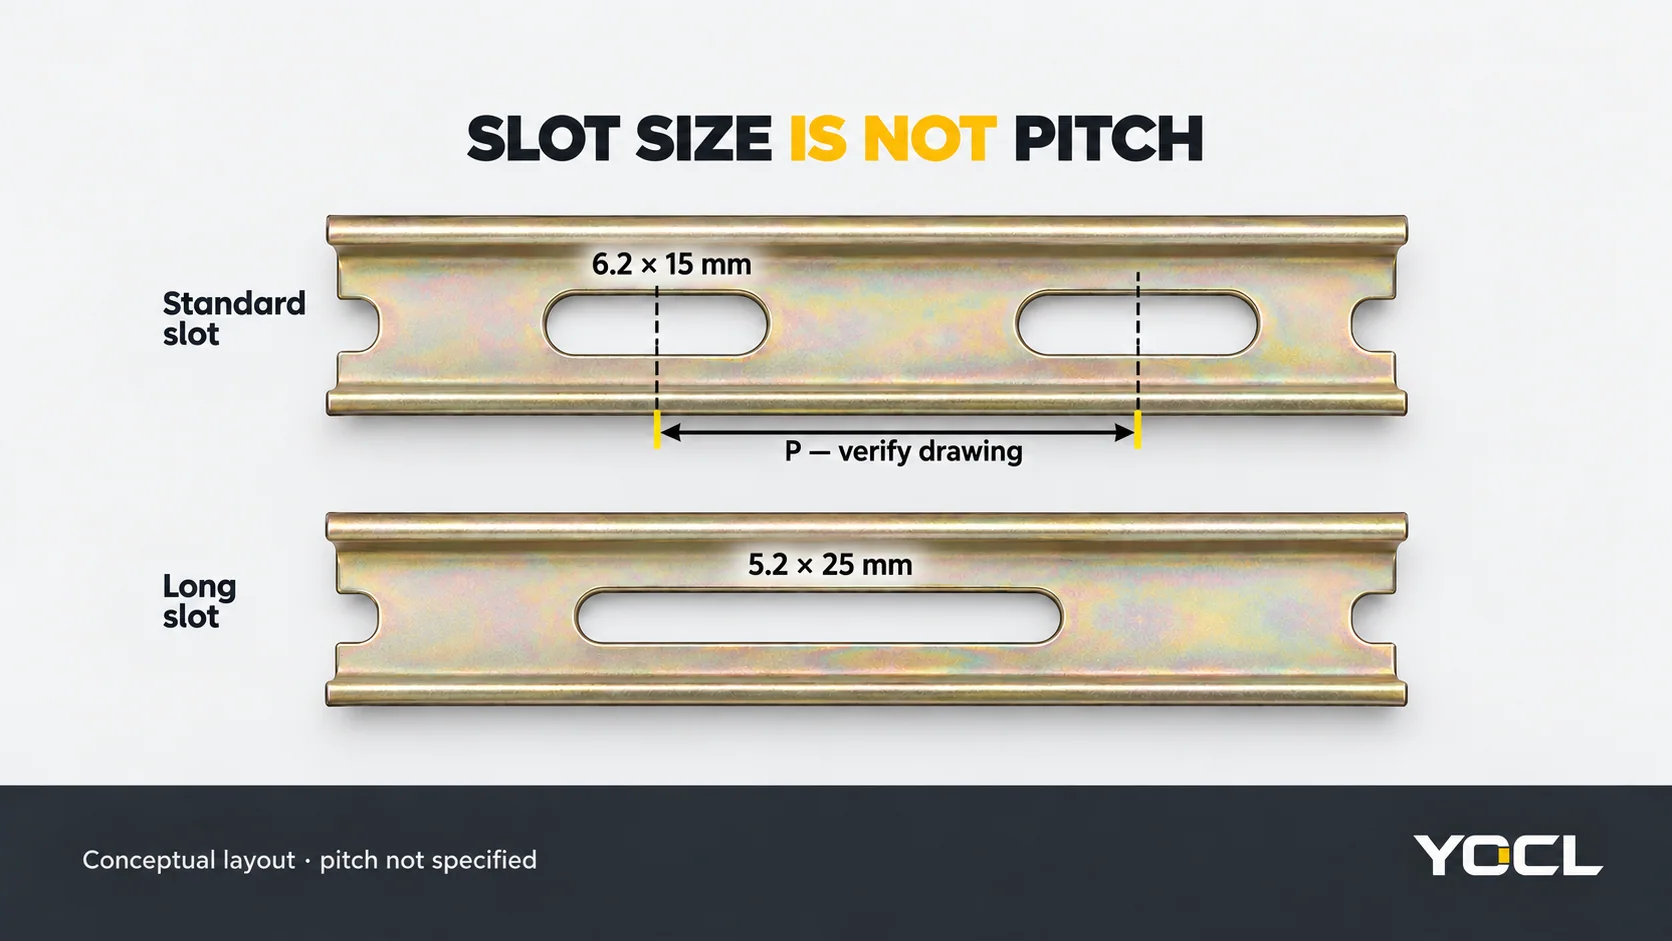
When matching a rail to an existing backplate drawing, obtain the hole-layout information separately. Slot dimensions alone do not establish:
- spacing between openings;
- the position of the first opening relative to a rail end;
- where a project-specific cut falls relative to the slot pattern;
- the specified fastener, head clearance or receiving arrangement.
A longer opening can provide more positioning allowance along the slot, but its width and the rest of the fixing arrangement still need to match. A 5.2 × 25 mm opening should therefore not be treated as an enlarged version of a 6.2 × 15 mm opening in every direction.
Does a Device Accept Both TS35 Heights?
Check the device’s mounting specification rather than deciding from the shared 35 mm width. của YOCL SJ cage-spring terminal-block record explicitly lists TH35-7.5 hoặc TH35-15. That declaration applies to the stated SJ range; it does not establish two-height acceptance for every rail-mounted device.
TS35 appears in these rail descriptions, while TH35 appears in the SJ mounting declaration. Match the complete section designation and drawing when checking either label.
For a device documented for both heights, review its installed outline and access requirements against the panel layout. The nominal profile-height difference is 15 − 7.5 = 7.5 mm. That arithmetic does not by itself establish the change in every terminal, release point or device surface: use the actual assembly drawing.
IEC 60715:2017 covers dimensions and functions relevant to compatible mechanical rail mounting. Its public catalogue scope does not supply the full dimensional tolerance drawings. The charts here use YOCL’s nominal product values and do not assert IEC conformity or working-load capacity.
For orientation across top-hat, G-profile and mini rails, use DIN Thanh ray: Loại, Lắp đặt và Phụ kiện.
TS35 Dimensions in Inches
Use inches = millimetres ÷ 25.4. The international inch is exactly 25.4 mm, as documented by NIST’s length-unit reference.
| Nominal metric dimension | Calculated inch equivalent, rounded to 3 decimal places |
|---|---|
| 35 mm width | 1.378 in |
| 7.5 mm profile height | 0.295 in |
| 15 mm profile height | 0.591 in |
These are rounded conversions of nominal dimensions, not manufacturing tolerances. Retain the original metric dimensions when identifying the profile and use the specified drawing units for a fit check.
Worked Example: Specify the Aluminium Slot Variant
Suppose a bill of materials requests 35 × 7.5 mm aluminium DIN rail, 1.1 mm thick, 2 m long. That description still matches two rows in the YOCL chart because both slot patterns are listed at 1.1 mm thickness.
If the required opening is 4.2 × 12 mm, a more precise dimensional enquiry is:
TS35 top-hat aluminium DIN rail; 35 × 7.5 mm profile; 1.1 mm nominal thickness; 4.2 × 12 mm fixing slots; 2,000 mm supplied length. Quantity: specify separately. Provide the required fixing layout and the device mounting reference for confirmation.
The values identify one listed configuration. They do not approve its fasteners, support spacing or device fit. Those remaining checks need the project drawing and relevant mounting documentation.
Sử dụng YOCL DIN rail range to route that description to the corresponding product record. Include any drawing revision and dimensional tolerances required by the project instead of assuming that the nominal size chart supplies them.
Tài liệu tham khảo
- YOCL ELECTRIC — 35 × 7.5 mm Ray thép có rãnh DIN; first-party nominal section, thickness, slot and length configuration data.
- YOCL ELECTRIC — 35 × 15 mm Ray thép có rãnh DIN; first-party nominal section and fixing-opening specifications.
- YOCL ELECTRIC — 35 × 7.5 mm Ray nhôm có rãnh DIN; first-party thickness-and-slot pairings and supplied lengths.
- YOCL ELECTRIC — Khối đấu dây ray lò xo kẹp SJ DIN; tuyên bố lắp đặt TH35-7.5 / TH35-15 của bên thứ nhất.
- IEC — IEC 60715:2017, edition 2.0; public catalogue scope for compatible mechanical rail mounting. Full standard not consulted.
- NIST — SI Units — Length; exact international-inch conversion.