
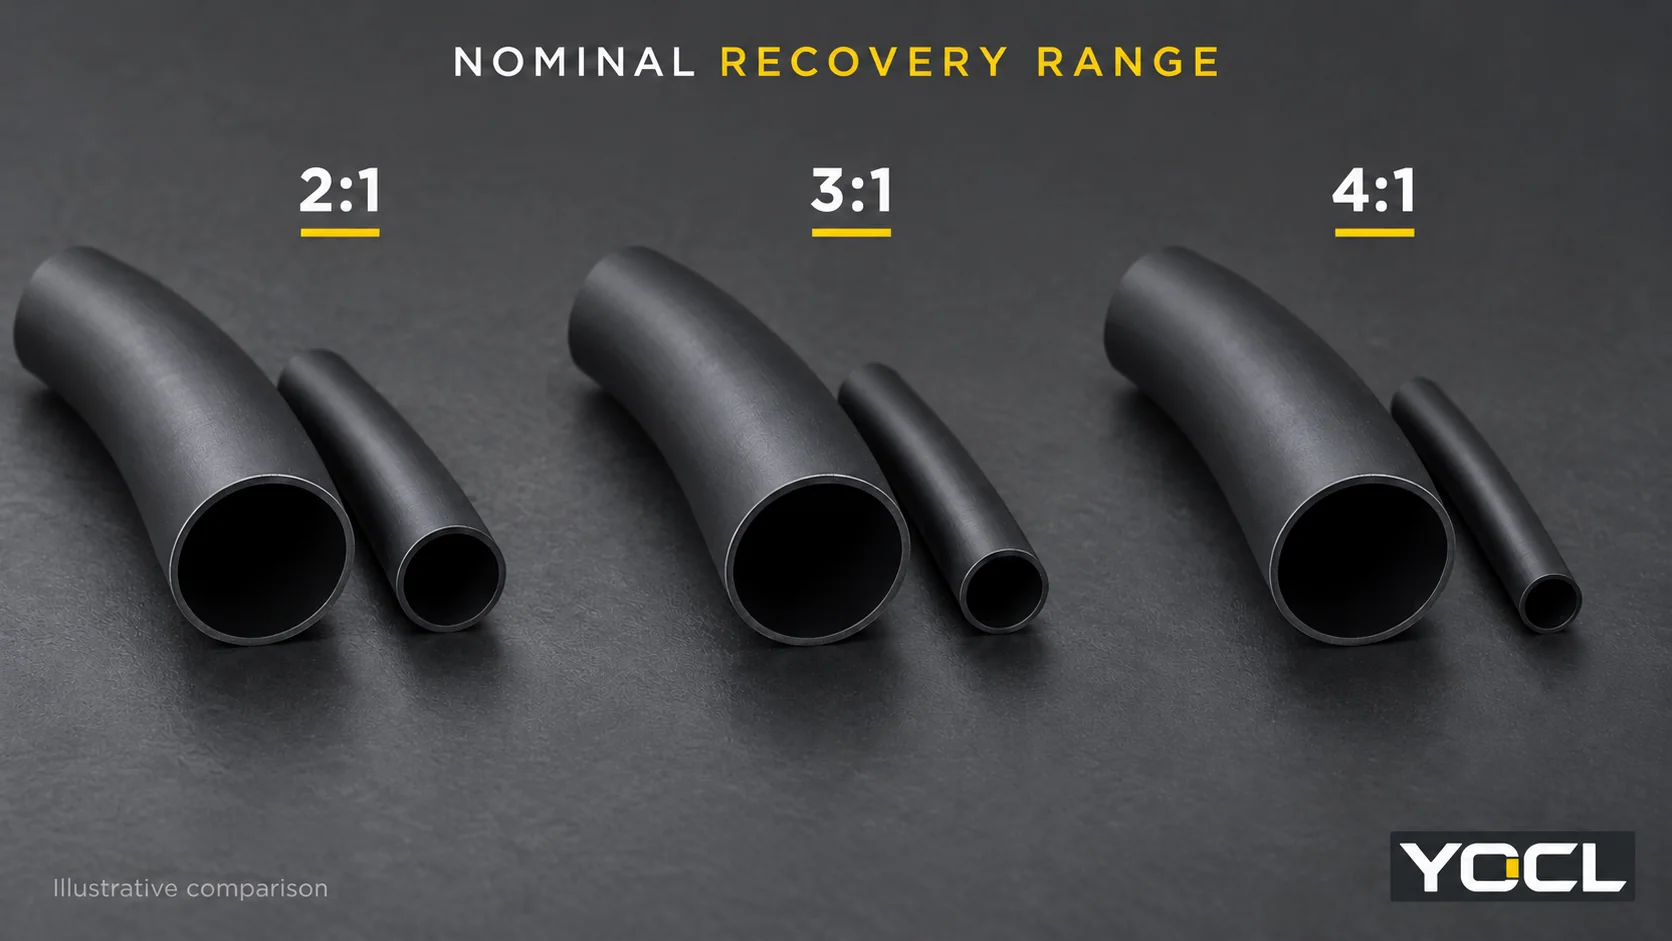
Выберите коэффициент усадки в зависимости от перехода диаметра, который должна перекрыть трубка. Ее поставляемый внутренний диаметр должен быть больше наибольшего выступа, а ее свободно восстановленный внутренний диаметр должен быть меньше самой узкой поверхности, которую она должна охватывать. Подходящий размер 2:1 уже может выполнить эту задачу. Рассмотрите 3:1 или 4:1, когда фактические размеры требуют более широкого диапазона восстановления.
Более высокий коэффициент усадки сам по себе не обеспечивает адгезию, герметичное соединение или более высокий электрический рейтинг. Сначала сравните геометрию, затем проверьте конструкцию и назначение конкретного продукта.
Сравните 2:1, 3:1 и 4:1 при одинаковой геометрии
Коэффициент усадки описывает номинальное соотношение между расширенным внутренним диаметром (ID) и свободно восстановленным внутренним диаметром. Для идеализированной арифметики:
Свободно восстанавливаемый внутренний диаметр = расширенный внутренний диаметр ÷ коэффициент
При одинаковом гипотетическом 15 mm расширенном отверстии, 2:1 дает 7.5 mm, 3:1 дает 5 mm, а 4:1 дает 3.75 mm. Это иллюстративные конечные точки без внутреннего объекта, ограничивающего восстановление, а не гарантированные размеры трех каталожных продуктов. Коэффициент описывает восстановление диаметра; он не делит длину резки и не определяет количество стенок. руководство по терминологии термоусадочной трубки объясняет эти отдельные поля.
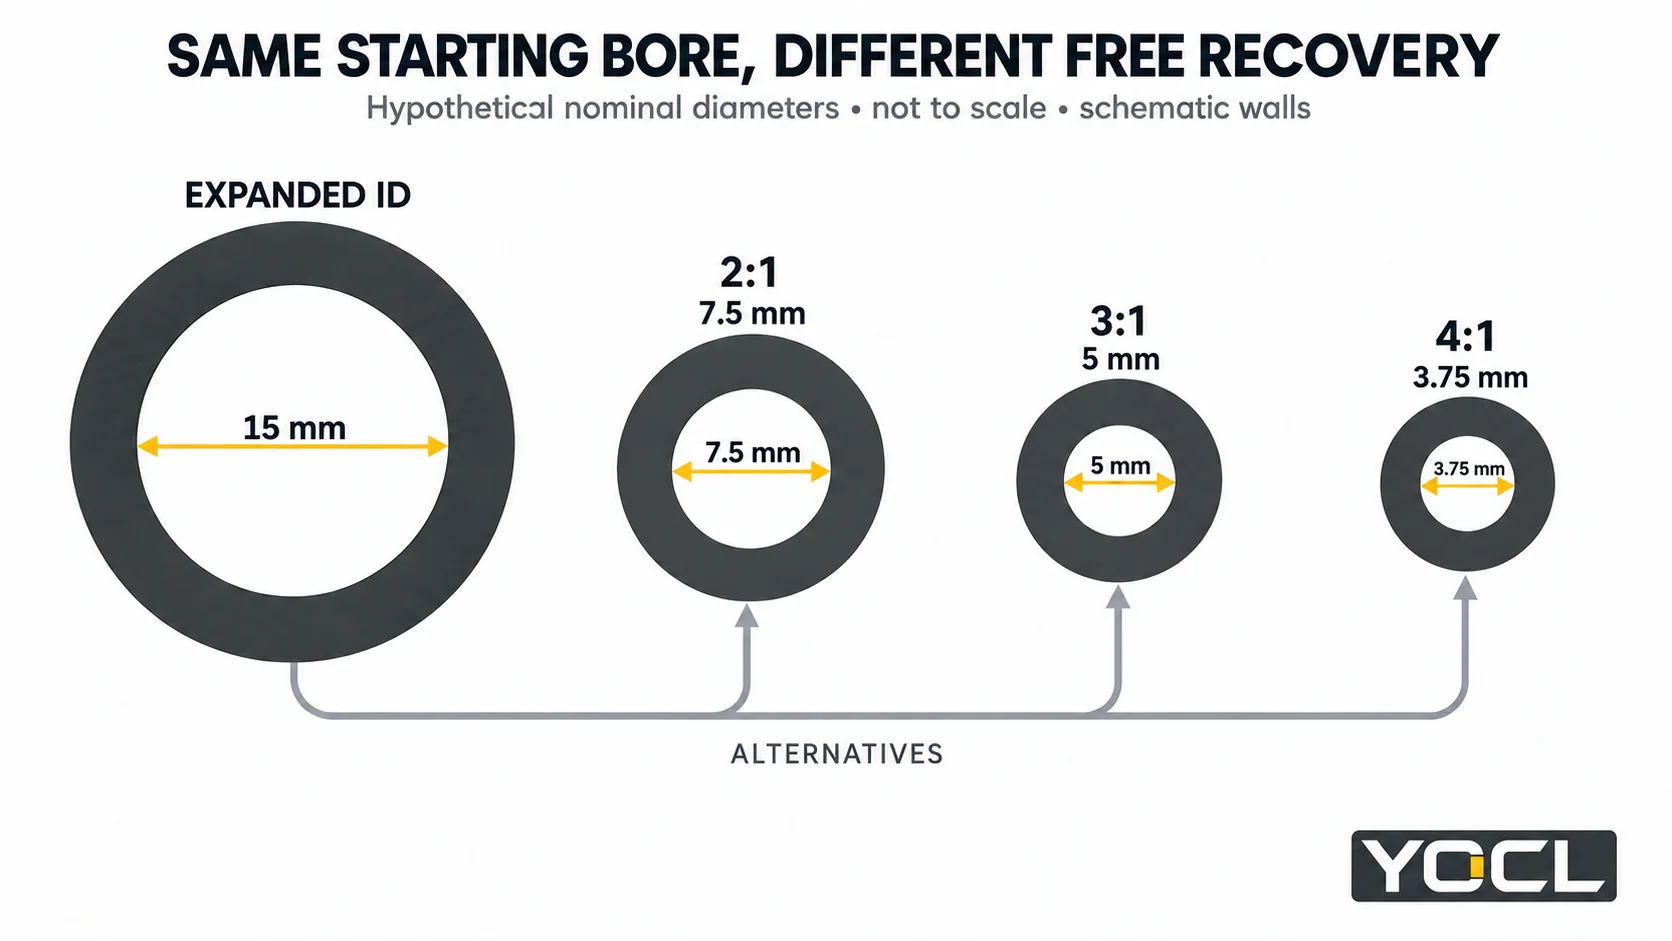
Теперь удерживайте самый большой круглый элемент, который должна пройти трубка, на 13 mm наружном диаметре (OD). Измените только самую маленькую круглую поверхность, на которую она должна прилегать. Все три гипотетические гильзы начинаются с одинакового 15 mm отверстия, поэтому сравнение изолирует их диапазон восстановления.
| Минимальный наружный диаметр посадки | 2:1: свободный идентификатор 7.5 mm | 3:1: свободный идентификатор 5 mm | 4:1: свободный идентификатор 3.75 mm | Достаточное соотношение при этих предположениях |
|---|---|---|---|---|
| 9 mm | Ниже наружного диаметра посадки | Ниже наружного диаметра посадки | Ниже наружного диаметра посадки | Все три; 2:1 уже достаточно геометрически |
| 6 mm | Слишком большой | Ниже наружного диаметра посадки | Ниже наружного диаметра посадки | 3:1 или 4:1; 3:1 уже достаточно геометрически |
| 4.5 mm | Слишком большой | Слишком большой | Ниже наружного диаметра посадки | 4:1 только |
| 3 mm | Слишком большой | Слишком большой | Слишком большой | Ни один из этих трех кандидатов |
Это контролируемое гипотетическое сравнение, а не утвержденный список размеров. 2 mm разница между предполагаемым расширенным отверстием и проходным наружным диаметром является примерным зазором, а не рекомендуемым зазором. Фактические допуски, монтажный допуск и допустимый диапазон применения остаются на проверку.
Последняя строка имеет значение: даже 4:1 может быть недостаточно. Более высокое соотношение расширяет номинальный диапазон, но ни одна маркировка не гарантирует соответствие при каждом переходе. И наоборот, первая строка не дает никаких размерных причин для отклонения 2:1 только потому, что доступен 4:1.
Превратите кандидата соотношения в точный размер трубки
Для круглых деталей и трубок с открытым концом проверьте оба предела из один точный размер ряда:
- Minimum supplied ID > largest pass-over OD
- Maximum freely recovered ID < smallest landing OD
NASA KSC-E-165 Редакция F, §3.8.1.1.1(a) uses this expanded-larger/recovered-smaller principle within Kennedy Space Center electrical ground-support-equipment fabrication. It supports the dimensional relationship, without approving a YOCL product or assembly.
Retain the table’s minimum, maximum and ± signs, component tolerances and specified application allowance. Equality supplies no assured margin. A model’s stated application range may further restrict the usable diameters, even where the preliminary inequalities pass.
If you increase the supplied size to clear a connector, recheck the recovered limit of that larger row. Changing the first diameter can also change the second. Use the размеров термоусадочной трубки for the full lookup and limit conventions.
Free recovery is different from installed fit
A sleeve installed over a cable stops contracting against the surface inside it. In the hypothetical 4:1 example, a 4.5 mm jacket prevents the bore reaching its empty 3.75 mm endpoint. The endpoint therefore does not specify installed ID, outside diameter or wall thickness.
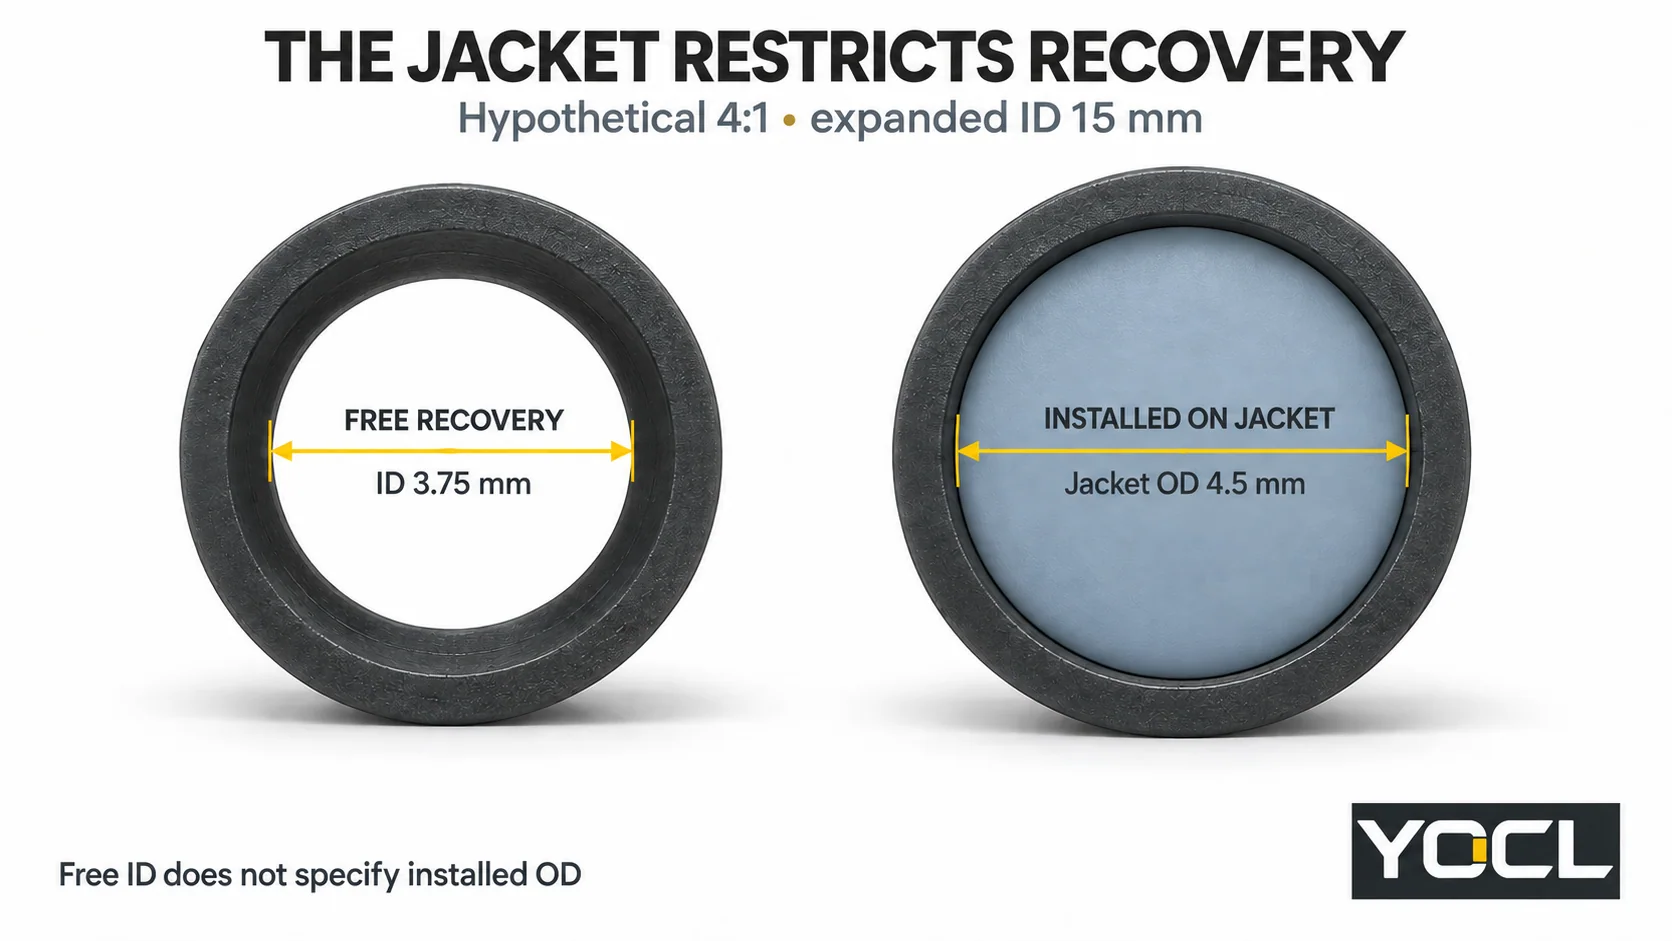
For a sleeve spanning several surfaces, check the smallest required landing as well as the largest feature it crosses. Irregular connectors, flat busbars, bundles and branches need their actual envelope and contact geometry reviewed; one round OD cannot describe every gap or valley.
A real YOCL 3:1 vs 4:1 comparison
Коэффициент 3:1 Zero-Halogen single-wall product и 4:1 Zero-Halogen single-wall product offer a useful same-construction comparison. Both declare no internal adhesive. Their 20 mm supplied-bore entries have different recovered limits:
| Опубликованное поле | 3:1 single wall | 4:1 single wall |
|---|---|---|
| Size entry | 20.0/6.7 mm | 20.0/5.0 mm |
| Minimum supplied ID | 20.0 mm | ≥20.0 mm |
| Maximum ID after recovery | 6.7 mm | ≤5.0 mm |
| Внутренний клей | Нет | Нет |
These are manufacturer declarations from the respective dimension tables, checked 9 October 2026. The 3:1 page establishes minimum and maximum through its column headings; the 4:1 page also prints the inequalities in each row.
For hypothetical 18 mm pass-over and 6 mm landing dimensions, both supplied minima clear the large feature. The 3:1 row’s 6.7 mm recovered maximum does not establish contraction below 6 mm; the 4:1 row’s 5.0 mm maximum does. That makes the latter a dimensional candidate, still subject to allowance and application review. It does not prove a sealed joint.
Keep the published 6.7 mm limit. Replacing it with 20 ÷ 3 would substitute nominal arithmetic for the actual declaration.
Check construction and duty alongside the ratio
The unlined 4:1 example shows why ratio cannot identify adhesive. Where a bonded interface is required, select an appropriate lined product and assess compatibility, contact geometry and sealing evidence. Use the сравнение однослойной и двухслойной конструкции for that decision.
Compare actual wall fields and their measurement states rather than assuming 4:1 is thicker or stronger. Also check coverage and declared longitudinal change, permitted recovery conditions, service temperature, electrical duty and required environmental evidence for the exact grade. Diameter ratio supplies none of those values.
A tight exterior or visible adhesive at an end cannot by itself verify the complete sealing interface. If an installed sleeve is already loose, damaged or has an unverified seal, the heat-shrink failure guide addresses that separate investigation.
Make the final choice from the products that pass
Keep 2:1 in consideration when its exact size meets both fit checks and the required function. Move to 3:1 or 4:1 when their documented recovery range solves a transition the lower-ratio candidate cannot cover. If several products pass, compare their construction, installed space, process and duty. If none passes, revise the exact size or connection arrangement instead of assuming extra heat will deliver extra recovery.
For a YOCL size review, provide the largest pass-over dimension, smallest landing dimension, required coverage, jacket material and intended duty through the ассортимент термоусадочных трубок. Request the matching size limits, permitted application range and installation information so the final selection identifies a product and size, not just “4:1 heat shrink.”
Ссылки
- Космический центр имени Кеннеди НАСА — KSC-E-165 Revision F, 20 December 2021, Electrical Ground Support Equipment Fabrication, Specification for. §3.8.1.1.1(a), printed page 59; scoped expanded/recovered size principle.
- YOCL информация о продукте — 3:1 Термоусадочная трубка с одной стенкой, без галогенов. 20.0/6.7 mm row, dimension headings and absence of adhesive; checked 9 October 2026.
- YOCL информация о продукте — 4:1 Термоусадочная трубка с одной стенкой, без галогенов. 20.0/5.0 mm row, supplied/recovered bounds and absence of adhesive; checked 9 October 2026.