
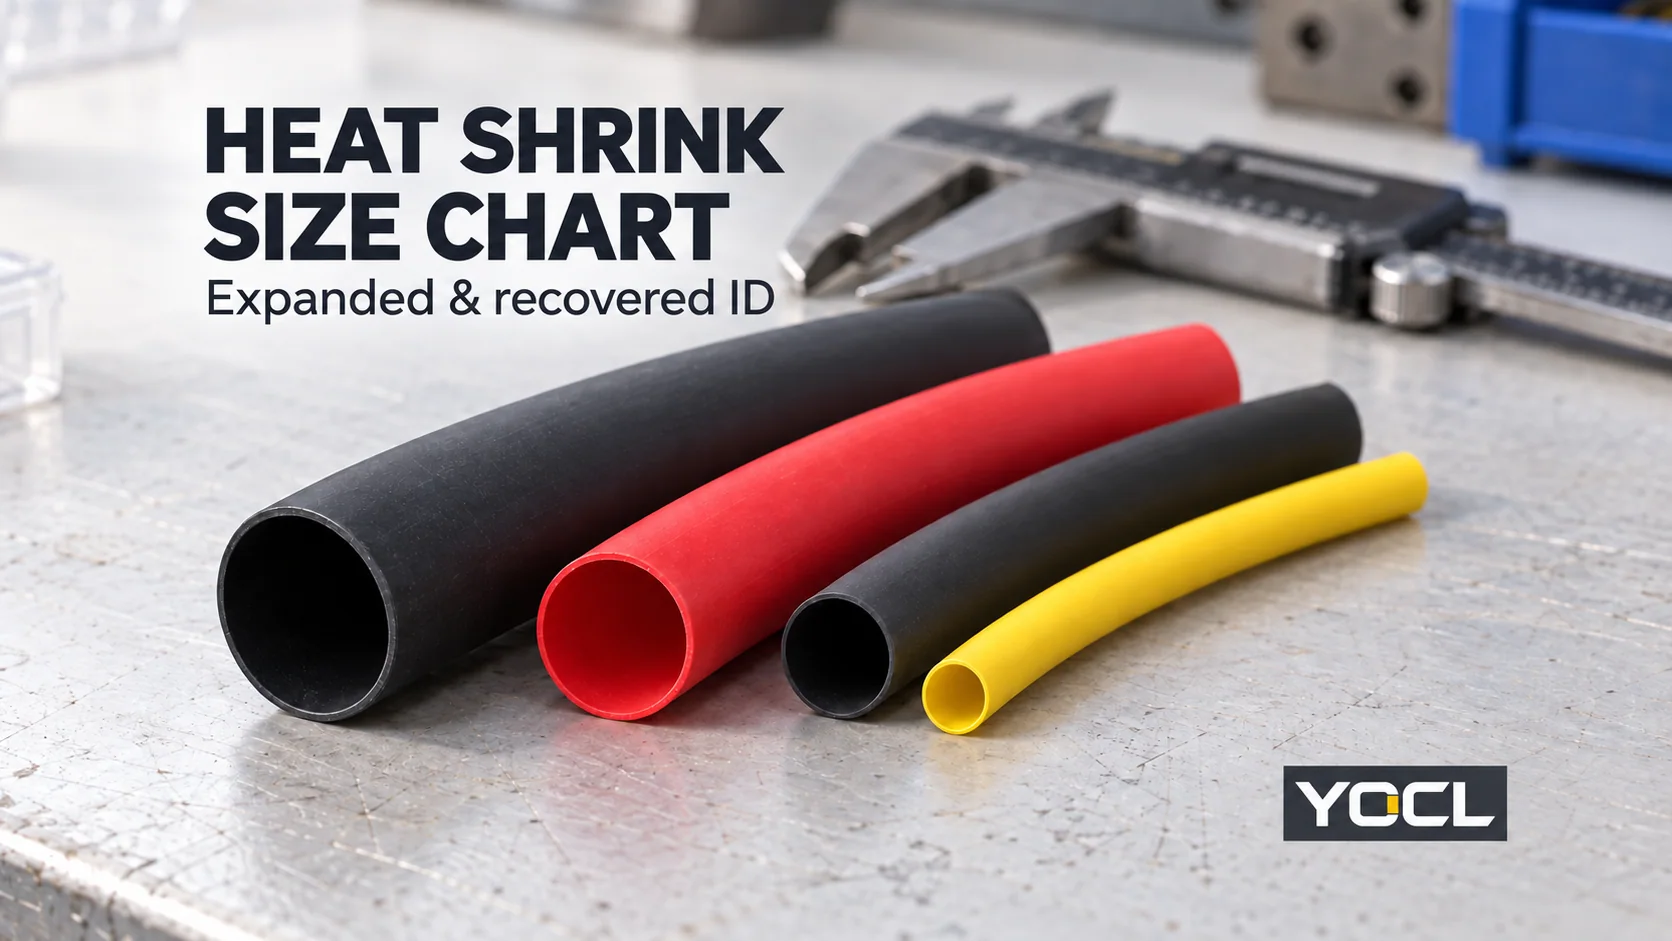
Baca bagan ukuran selongsong susut panas menggunakan dua diameter dalam: lubang yang diperluas sebelum pemanasan dan lubang yang pulih bebas setelah penyusutan. Lubang yang dipasok harus melewati fitur terbesar; lubang yang pulih harus lebih kecil dari permukaan yang perlu digenggamnya. Gunakan batas baris aktual, daripada membagi ukuran nominal dengan rasio susut.
Bagan di bawah ini mereproduksi entri ukuran 61 di tiga seri YOCL. Semua dimensi dalam milimeter. Ini adalah deklarasi produk spesifik seri, bukan bagan universal untuk setiap bahan susut panas.
YOCL bagan ukuran selongsong susut panas
Perkiraan 2:1 selongsong dinding tunggal — HTS
The YOCL tabel dimensi HTS memberikan pasangan ukuran nominal dan bidang sebelum/sesudah susut dengan toleransi ±. Pertahankan toleransi tersebut saat membaca ukuran seperti 12.0/6.0; pasangan tersebut tidak berarti kedua diameter adalah tepat.
| Pasangan ukuran nominal (mm) | ID sebelum susut (mm) | Bidang setelah penyusutan† (mm) |
|---|---|---|
| 1.0/0.5 | 1.0 ± 0.3 | 0.5 ± 0.1 |
| 1.5/0.75 | 1.5 ± 0.3 | 0.75 ± 0.1 |
| 2.0/1.0 | 2.0 ± 0.3 | 1.0 ± 0.1 |
| 2.5/1.25 | 2.5 ± 0.3 | 1.25 ± 0.1 |
| 3.0/1.5 | 3.0 ± 0.3 | 1.5 ± 0.1 |
| 3.5/1.75 | 3.5 ± 0.3 | 1.75 ± 0.1 |
| 4.0/2.0 | 4.0 ± 0.3 | 2.0 ± 0.1 |
| 5.0/2.5 | 5.0 ± 0.3 | 2.5 ± 0.2 |
| 6.0/3.0 | 6.0 ± 0.4 | 3.0 ± 0.2 |
| 7.0/3.5 | 7.0 ± 0.4 | 3.5 ± 0.2 |
| 8.0/4.0 | 8.0 ± 0.4 | 4.0 ± 0.2 |
| 9.0/4.5 | 9.0 ± 0.4 | 4.5 ± 0.2 |
| 10.0/5.0 | 10.0 ± 0.4 | 5.0 ± 0.2 |
| 11.0/5.5 | 11.0 ± 0.4 | 5.5 ± 0.2 |
| 12.0/6.0 | 12.0 ± 0.4 | 6.0 ± 0.3 |
| 13.0/6.5 | 13.0 ± 0.4 | 6.5 ± 0.3 |
| 14.0/7.0 | 14.0 ± 0.4 | 7.0 ± 0.3 |
| 15.0/7.5 | 15.0 ± 0.4 | 7.5 ± 0.4 |
| 16.0/8.0 | 16.0 ± 0.5 | 8.0 ± 0.3 |
| 17.0/8.5 | 17.0 ± 0.5 | 8.5 ± 0.3 |
| 18.0/9.0 | 18.0 ± 0.5 | 9.0 ± 0.3 |
| 20.0/10.0 | 20.0 ± 0.5 | 10.0 ± 0.3 |
| 22.0/11.0 | 22.0 ± 0.5 | 11.0 ± 0.3 |
| 25.0/12.5 | 25.0 ± 0.8 | 12.5 ± 1.0 |
| 28.0/14.0 | 28.0 ± 0.8 | 14.0 ± 1.0 |
| 30.0/15.0 | 30.0 ± 0.8 | 15.0 ± 1.0 |
| 35.0/17.5 | 35.0 ± 0.8 | 17.5 ± 1.0 |
| 40.0/20.0 | 40.0 ± 1.5 | 20.0 ± 1.0 |
| 45.0/22.5 | 45.0 ± 1.5 | 22.5 ± 1.0 |
| 50.0/25.0 | 50.0 ± 1.5 | 25.0 ± 1.0 |
| 60.0/30.0 | 60.0 ± 1.5 | 30.0 ± 1.5 |
| 70.0/35.0 | 70.0 ± 1.5 | 35.0 ± 1.5 |
| 80.0/40.0 | 80.0 ± 1.5 | 40.0 ± 1.5 |
| 90.0/45.0 | 90.0 ± 1.5 | 45.0 ± 1.5 |
| 100.0/50.0 | 100.0 ± 1.5 | 50.0 ± 1.5 |
| 120.0/60.0 | 120.0 ± 1.5 | 60.0 ± 1.5 |
| 150.0/75.0 | 150.0 ± 1.5 | 75.0 ± 1.5 |
| 180.0/90.0 | 180.0 ± 1.5 | 90.0 ± 1.5 |
| 200.0/100.0 | 200.0 ± 1.5 | 100.0 ± 1.5 |
† Sumber menempatkan kolom setelah penyusutan mereka “Maks. I.D. setelah penyusutan” saat mencantumkan nilai ±. Nilai-nilai tersebut direproduksi tanpa perubahan di sini, daripada diubah menjadi batas maksimum tanpa kualifikasi. Dapatkan batas pasokan/pemulihan definitif untuk ukuran HTS yang dipilih sebelum menyetujui kesesuaian yang mendekati salah satu batas.
3:1 selang berlapis perekat — HS3X
The YOCL HS3X tabel dimensi menyatakan ID pasokan minimum dan ID pemulihan maksimum. Entri metrik di bawah ini mempertahankan nilai yang diterbitkan YOCL; nilai tersebut tidak dihitung ulang dari label ukuran pecahan inci.
| Ukuran metrik masuk (mm) | ID yang dipasok (mm), minimum | ID yang dipulihkan (mm), maksimum |
|---|---|---|
| 2.4 | ≥2.4 | ≤0.8 |
| 3.2 | ≥3.2 | ≤1.0 |
| 4.8 | ≥4.8 | ≤1.6 |
| 6.4 | ≥6.4 | ≤2.2 |
| 7.9 | ≥7.9 | ≤2.7 |
| 9.5 | ≥9.5 | ≤3.2 |
| 12.7 | ≥12.7 | ≤4.2 |
| 15.0 | ≥15.0 | ≤5.2 |
| 19.1 | ≥19.1 | ≤6.3 |
| 25.4 | ≥25.4 | ≤8.5 |
| 30.0 | ≥30.0 | ≤10.2 |
| 39.0 | ≥39.0 | ≤13.5 |
| 50.0 | ≥50.0 | ≤17.0 |
4:1 selongsong berlapis perekat — HS4X
The YOCL HS4X tabel dimensi menggunakan pasangan ukuran yang disediakan/dipulihkan dan batas ≥/≤ eksplisit. Misalnya, 16.0/4.0 mengidentifikasi lubang yang disediakan setidaknya 16.0 mm dan lubang yang dipulihkan tidak lebih dari 4.0 mm.
| Ukuran metrik masuk (mm) | ID yang dipasok (mm), minimum | ID yang dipulihkan (mm), maksimum |
|---|---|---|
| 4.0/1.0 | ≥4.0 | ≤1.0 |
| 6.0/1.5 | ≥6.0 | ≤1.5 |
| 8.0/2.0 | ≥8.0 | ≤2.0 |
| 12.0/3.0 | ≥12.0 | ≤3.0 |
| 16.0/4.0 | ≥16.0 | ≤4.0 |
| 20.0/5.0 | ≥20.0 | ≤5.0 |
| 24.0/6.0 | ≥24.0 | ≤6.0 |
| 32.0/8.0 | ≥32.0 | ≤8.0 |
| 52.0/13.0 | ≥52.0 | ≤13.0 |
Tabel-tabel ini hanya mencakup HTS, HS3X, dan HS4X. Grade dinding tunggal, semi-kaku, busbar, atau grade khusus lainnya memerlukan tabel dimensi tersendiri; rasio yang cocok tidak membuat ukurannya dapat dipertukarkan.
Diameter yang diperluas, dipulihkan, dan terpasang adalah keadaan yang berbeda
Diameter dalam (ID) mengukur lubang tabung. Diameter luar (OD) mengukur kabel atau komponen yang harus dilaluinya.
- Diperluas/sebagaimana dipasok: lubang yang tersedia sebelum pemanasan, digunakan untuk pemeriksaan pass-over.
- Terkondisi bebas: lubang yang dicapai dalam kondisi pemulihan tertentu tanpa objek internal yang membatasi penyusutan.
- Terpasang: selongsong menyesuaikan diri di sekitar objek. Kabel yang lebih besar dari lubang pemulihan bebas mencegahnya mencapai lubang tersebut.
Untuk baris HS4X 12.0/3.0, dua bidang katalog adalah ≥12.0 mm dipasok dan ≤3.0 mm dipulihkan. Tidak ada bidang yang menjanjikan bahwa selongsong yang terpasang di sekitar kabel yang lebih besar akan memiliki lubang 3.0 mm.
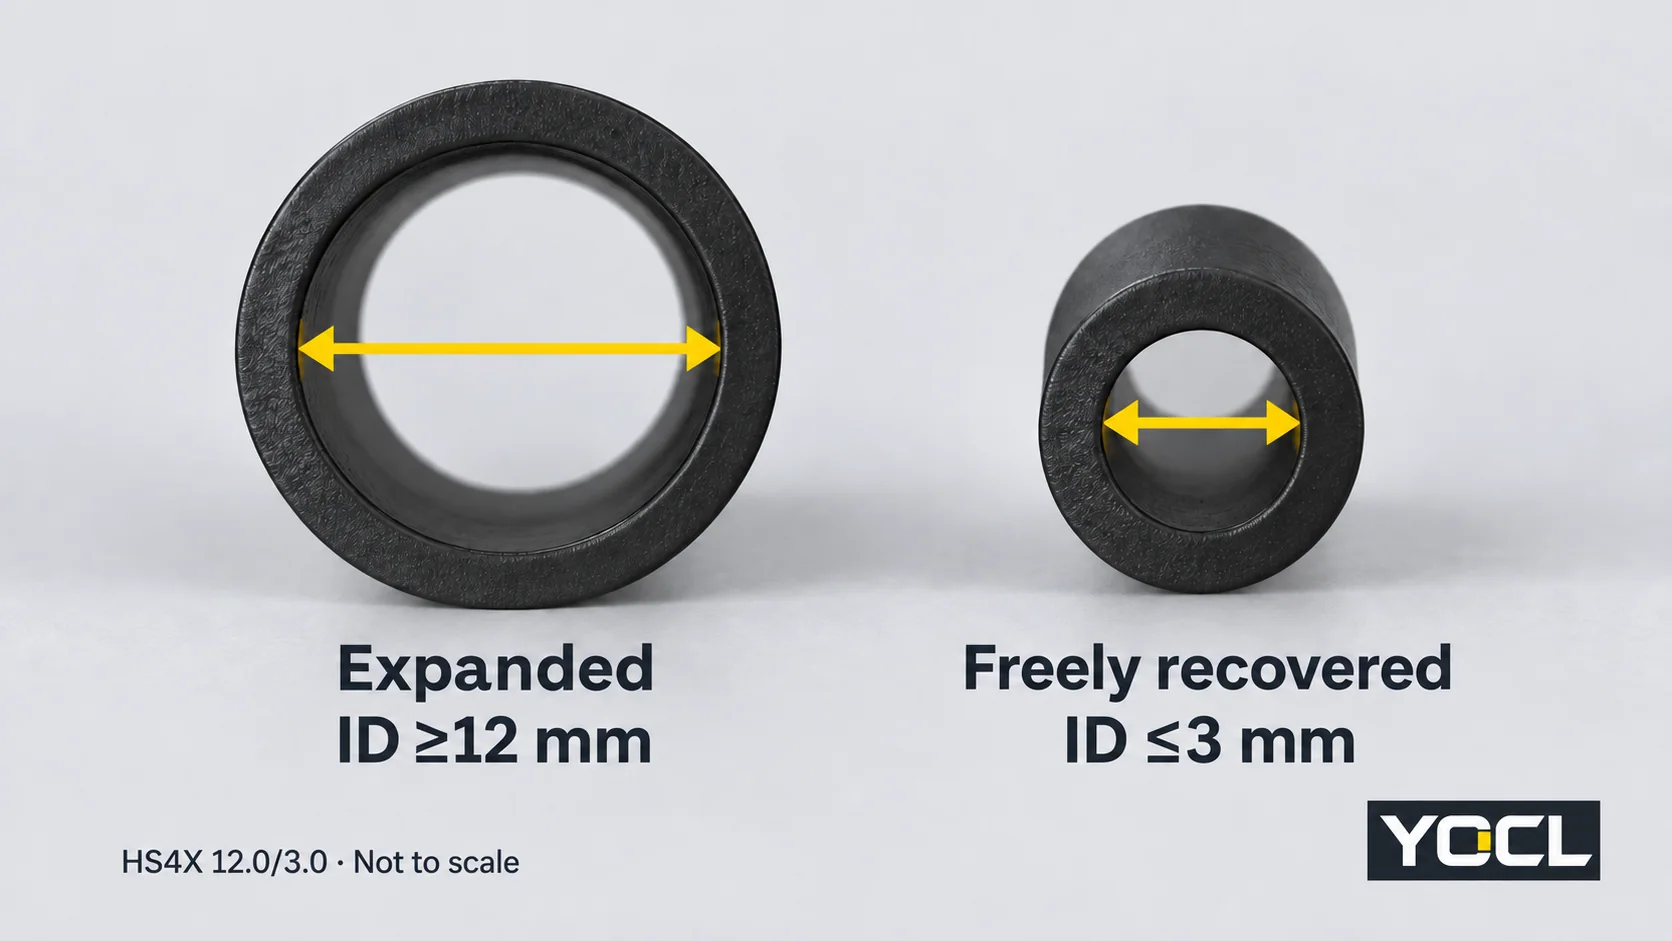
Baca tanda-tanda sebagai bagian dari spesifikasi: ≥ menyediakan batas bawah; ≤ menyediakan batas atas; ± mempertahankan variasi di sekitar nilai yang dinyatakan. Jangan menghapus tanda-tanda ini saat menyalin dimensi ke dalam permintaan.
Juga pisahkan rasio nominal. Entri HS3X 6.4 mm mencantumkan batas yang dipulihkan sebesar ≤2.2 mm, sedangkan 6.4 ÷ 3 kira-kira 2.13 mm. Mengganti 2.2 dengan perhitungan tersebut akan mengubah spesifikasi yang diterbitkan.
Untuk peta terminologi yang lebih luas, lihat Apa Itu Selongsong Susut Panas? Rasio, Dinding, dan Lapisan Perekat.
Gunakan kedua batas diameter dari baris yang sama
Untuk pemeriksaan awal bagian bulat dan tabung terbuka, identifikasi:
- OD terbesar yang dapat dilewati: fitur bundar terlebar yang harus dilewati selongsong yang belum menyusut, termasuk konektor atau sambungan.
- OD terkecil yang tertutup: the narrowest round cable surface onto which the sleeve needs to recover.
Then compare both dimensions with one size row:
Minimum supplied ID > largest pass-over OD
Maximum freely recovered ID < smallest covered OD
NASA Revisi F, §KSC-E-165 3.8.1.1.1(a) documents this expanded-larger/recovered-smaller relationship for electrical ground-support-equipment fabrication. It supports the dimensional principle, rather than approval of a YOCL assembly.
Equality leaves no dimensional margin. Include component tolerances and the model’s installation allowance; this chart does not prescribe a universal clearance percentage. Flat busbars, irregular connectors and bundles need a geometry review rather than a single round-diameter comparison.
Worked example: a 14 mm feature and a 5 mm cable
Assume the largest round feature is 14 mm OD and the smallest cable jacket is 5 mm OD. These are illustrative inputs, not measurements of a particular installation.
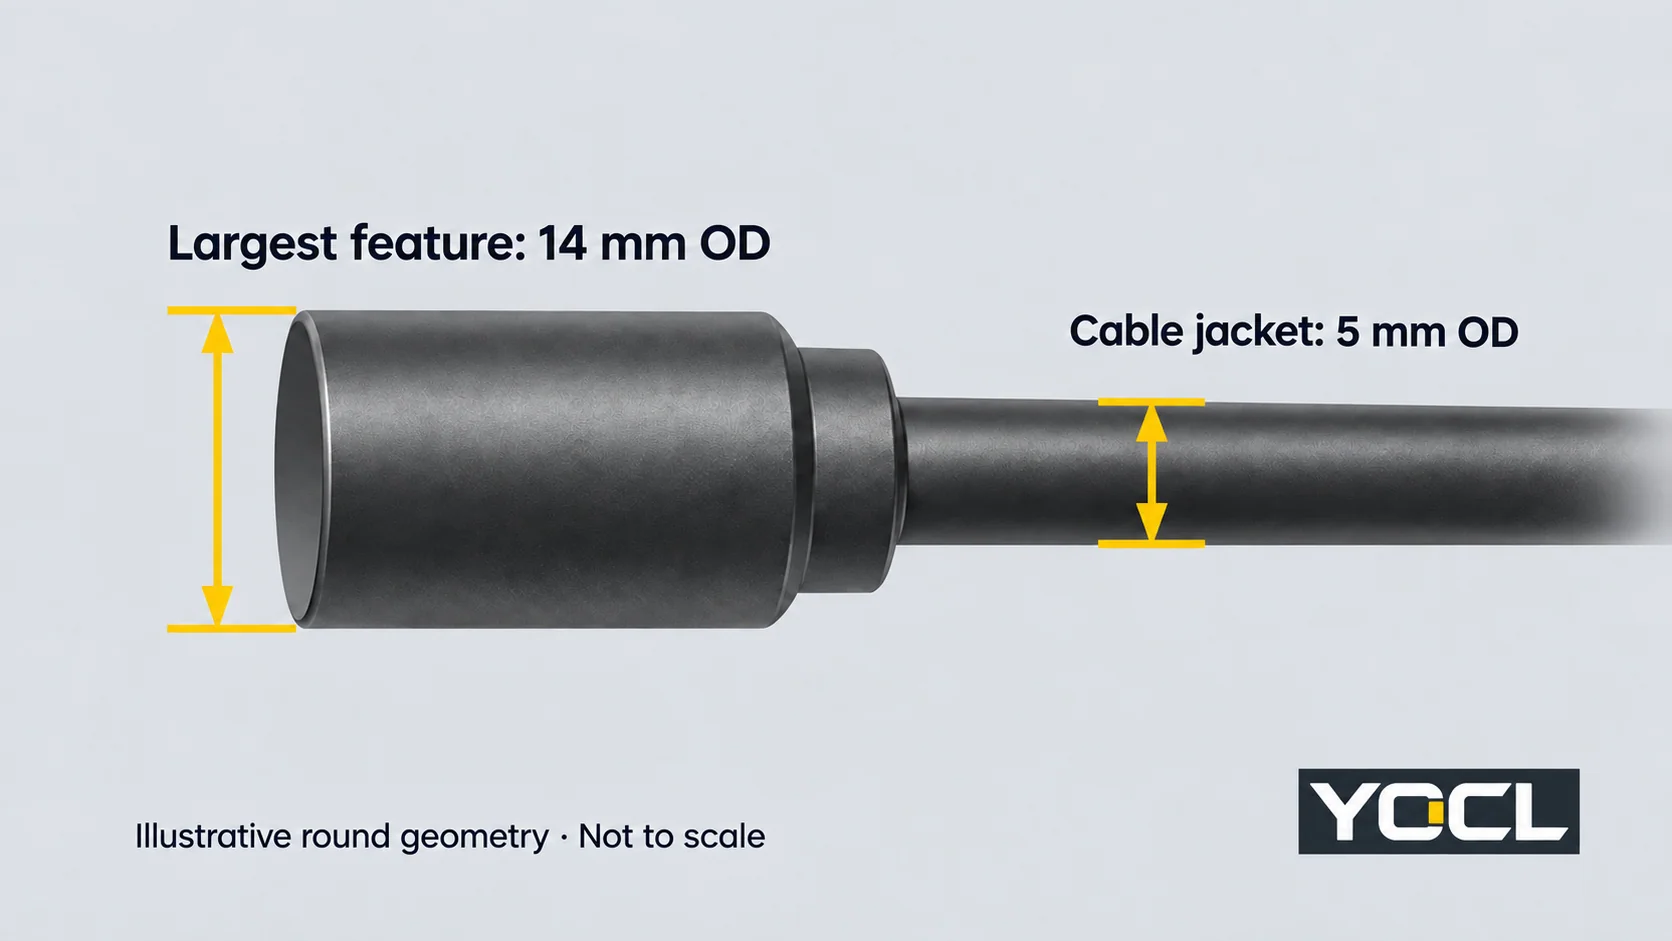
| Series and metric size | Minimum supplied ID | Maximum recovered ID | Supplied minimum >14 mm? | Recovered maximum <5 mm? |
|---|---|---|---|---|
| HS3X 12.7 mm | 12.7 mm | 4.2 mm | Belum ditetapkan | Lulus |
| HS3X 15.0 mm | 15.0 mm | 5.2 mm | Lulus | Belum ditetapkan |
| HS4X 16.0/4.0 mm | 16.0 mm | 4.0 mm | Lulus | Lulus |
HS4X 16.0/4.0 passes both dimensional inequalities for these inputs. It remains a candidate requiring application review. The HS3X 12.7 row does not establish clearance over 14 mm. Moving up to HS3X 15.0 establishes that clearance, but its 5.2 mm recovered upper limit does not establish contraction below a 5 mm jacket.
“Not established” does not claim every specimen will fail. It means the published bound is insufficient to assure that check. Choose the nearest listed row that satisfies both requirements with the specified allowance, rather than simply taking the next larger size.
What the diameter chart does not decide
Measure the actual insulated cable OD. American Wire Gauge (AWG) or conductor cross-sectional area does not specify the jacket diameter, and a flattened sleeve’s width is not its inside diameter. A nominal fractional-inch label likewise cannot replace the model’s stated diameter fields.
The installed sleeve also needs enough space and coverage. Check wall thickness with its measurement state, finished outside dimensions and the product’s longitudinal-change information. Do not assume a freely recovered wall value is the wall on a partly recovered cable, or apply the diameter shrink ratio to cut length. Where a wall field is labelled “total”, do not add its adhesive thickness again.
For the liner decision, use Selongsong Susut Panas Dinding Tunggal vs. Dinding Ganda. A successful diameter check alone establishes neither an electrical rating nor a sealed connection.
To confirm a size, use the Katalog selongsong susut panas YOCL and provide the series, exact size row, largest pass-over dimension, smallest covered dimension and required coverage length. Request the applicable dimensional limits and installation information for the intended material and duty.
Referensi
- Informasi produk YOCL — HTS 2:1 Selongsong Susut Dinding Tunggal. Complete 39-row dimension table, nominal pair meaning and published ± fields; checked 6 October 2026.
- Informasi produk YOCL — HS3X 3:1 Selongsong Susut Berdinding Ganda Berpelapis Perekat. Complete 13-row dimension table and supplied/recovered limits; checked 6 October 2026.
- Informasi produk YOCL — HS4X 4:1 Selongsong Susut Berlapis Perekat Dinding Ganda. Complete nine-row dimension table and supplied/recovered limits; checked 6 October 2026.
- Pusat Antariksa Kennedy NASA — KSC-E-165 Revision F, 20 December 2021, Electrical Ground Support Equipment Fabrication, Specification for. Section 3.8.1.1.1(a), printed page 59; dimensional principle within its ground-support-equipment scope.